
Kitchen Islands for Small Kitchens
6 Best Kitchen Islands for Small Kitchens in 2026
As an Amazon Associate, this website earns from qualifying purchases.
The short answer
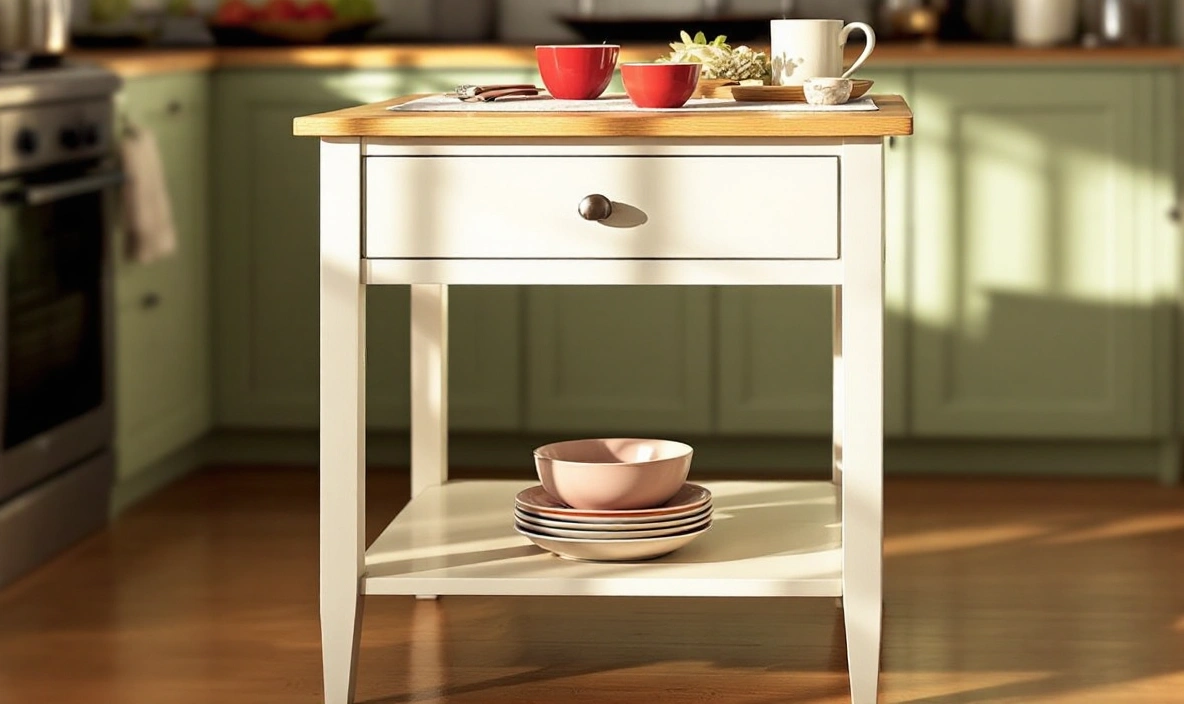
If you can keep 36 inches of walking space on every open side, a compact island like the Casual Home Sunrise works. If you cannot, the folding Origami cart gives you most of the benefit.
Last updated September 2026
Contents13
- #1. Casual Home Sunrise Small Kitchen Island: best compact fixed island
- #2. Origami RBT Folding Kitchen Cart: best folding cart for tight kitchens
- #3. HOMCOM 44 in Kitchen Island Cart: best for closed cabinet storage
- #4. MAHANCRIS Drop-Leaf Kitchen Island on Wheels: best for occasional extra counter space
- #5. VEVOR 35 in Kitchen Island Cart: best for a spice rack and drawer combo
- #6. Polibi 3-Piece Kitchen Island Set with 2 Stools: best for seating in a small space
- Factors to consider when choosing a kitchen island for a small kitchen
- Placement affects the whole kitchen's traffic
- Top materials that hold up to daily use
- Power and light at the island
- When a small island is the wrong call
- How we picked these small kitchen islands
- More in this guide
Our top 6 picks
- 1Best compact fixed island
 Casual Home Sunrise Small Kitchen Island
- Measures 23 inches wide by 20 inches deep by 36.5 inches tall
- Solid maple top with a sliding drawer
- Two slatted shelves underneath for extra storage
- 2Best folding cart for tight kitchens
 Origami RBT Folding Kitchen Cart
- Steel frame cart with three tiers and a wood top
- Unfolds in under five seconds, no assembly needed
- Holds up to 200 pounds across the top and shelves
- 3Best for closed cabinet storage
 HOMCOM 44 in Kitchen Island Cart
- Rubberwood countertop over an MDF frame
- Two drawers, two double-door cabinets, a spice rack and a towel bar
- Shelves lock into three height levels
- 4Best for occasional extra counter space
 MAHANCRIS Drop-Leaf Kitchen Island on Wheels
- Foldable top unfolds to 23.7 by 15.8 inches at 33.3 inches tall
- Large drawer and one adjustable shelf
- Towel bar built into the side
- 5Best for a spice rack and drawer combo
 VEVOR 35 in Kitchen Island Cart
- Solid rubber wood top over an MDF frame
- Drawer, cabinet, spice rack and towel rack
- Shelves adjust at 32 millimeter intervals
- 6Best for seating in a small space
 Polibi 3-Piece Kitchen Island Set with 2 Stools
- Solid rubber wood island with a 45 by 27 inch tabletop
- Two open shelves underneath for pots and pans
- Two stools with footrests, sized to tuck under the island
A kitchen island can make a small kitchen more useful, or it can be the thing you squeeze past every time you cook. The right kitchen island for a small kitchen almost always comes down to one number. That number is how much clear floor space is left once it is in the room. These six picks range from a narrow folding cart to a compact island with built-in seating.
We did not test these by hand. Details come from each listing, so check the current page before you buy.
#1. Casual Home Sunrise Small Kitchen Island: best compact fixed island
Casual Home Sunrise Small Kitchen Island
Our verdict:
Best compact fixed island
Best for a small kitchen that has room for a slim, permanent island rather than a cart.
View on Amazon- Measures 23 inches wide by 20 inches deep by 36.5 inches tall
- Solid maple top with a sliding drawer
- Two slatted shelves underneath for extra storage
- Top holds up to 40 pounds, each shelf up to 30 pounds
Keep in mind: the top and shelves have modest weight limits, so it suits light prep work more than heavy cookware storage.
Product details checked September 2026
This island measures 23 inches wide by 20 inches deep by 36.5 inches tall. It has a solid maple top and a sliding drawer. Two slatted shelves underneath add open storage, and all the hardware comes included for light assembly.
#2. Origami RBT Folding Kitchen Cart: best folding cart for tight kitchens
Origami RBT Folding Kitchen Cart
Our verdict:
Best folding cart for tight kitchens
Best for a galley kitchen where floor space needs to come back after cooking.
View on Amazon- Steel frame cart with three tiers and a wood top
- Unfolds in under five seconds, no assembly needed
- Holds up to 200 pounds across the top and shelves
- Folds down to 5.8 inches deep for storage
Keep in mind: it is a flat cart, not an island, so it has less storage than a piece with cabinets.
Product details checked September 2026
This steel-frame cart unfolds in under five seconds. It holds up to 200 pounds across its wood top and three tiers. It comes pre-assembled and folds down to just 5.8 inches deep for storage against a wall.
#3. HOMCOM 44 in Kitchen Island Cart: best for closed cabinet storage
HOMCOM 44 in Kitchen Island Cart
Our verdict:
Best for closed cabinet storage
Best for a small kitchen that wants an island with doors, not open shelves, to keep clutter out of view.
View on Amazon- Rubberwood countertop over an MDF frame
- Two drawers, two double-door cabinets, a spice rack and a towel bar
- Shelves lock into three height levels
- Four caster wheels with two locking brakes, capacity 100 pounds
Keep in mind: at 43.75 inches wide, measure your clearance carefully before committing to this size.
Product details checked September 2026
This island has two drawers, two double-door cabinets, a spice rack, and a towel bar, on four swivel casters, two of them with brakes. The countertop is varnished rubberwood over an MDF frame. Shelves lock into three height levels.
#4. MAHANCRIS Drop-Leaf Kitchen Island on Wheels: best for occasional extra counter space
MAHANCRIS Drop-Leaf Kitchen Island on Wheels
Our verdict:
Best for occasional extra counter space
Best for a kitchen that only needs extra counter space sometimes, like when hosting.
View on Amazon- Foldable top unfolds to 23.7 by 15.8 inches at 33.3 inches tall
- Large drawer and one adjustable shelf
- Towel bar built into the side
- Four wheels with two diagonal locking casters
Keep in mind: the drop-leaf top adds surface area only when unfolded, so it is smaller day to day.
Product details checked September 2026
This cart's foldable top unfolds to 23.7 by 15.8 inches at 33.3 inches tall. It has a drawer, an adjustable shelf, and a towel bar. Four wheels roll smoothly, and two diagonal locking casters keep it steady when parked.
#5. VEVOR 35 in Kitchen Island Cart: best for a spice rack and drawer combo
VEVOR 35 in Kitchen Island Cart
Our verdict:
Best for a spice rack and drawer combo
Best for a small kitchen that wants a drawer, a cabinet, and a spice rack in one mobile piece.
View on Amazon- Solid rubber wood top over an MDF frame
- Drawer, cabinet, spice rack and towel rack
- Shelves adjust at 32 millimeter intervals
- Four lockable swivel casters
Keep in mind: the shelves adjust in small increments, which takes a bit more setup time than fixed shelves.
Product details checked September 2026
This cart has a solid rubberwood top over an MDF frame, with a drawer, a cabinet, a spice rack, and a towel rack. Shelves adjust at 32 millimeter intervals. Four lockable swivel casters let you park it exactly where you need it.
#6. Polibi 3-Piece Kitchen Island Set with 2 Stools: best for seating in a small space
Polibi 3-Piece Kitchen Island Set with 2 Stools
Our verdict:
Best for seating in a small space
Best for a small kitchen that wants a prep table and seating without a large fixed island.
View on Amazon- Solid rubber wood island with a 45 by 27 inch tabletop
- Two open shelves underneath for pots and pans
- Two stools with footrests, sized to tuck under the island
- Overall island size is 45 by 27 by 36 inches
Keep in mind: both stools tuck under the island, so check that clearance if you plan to seat two people at once.
Product details checked September 2026
This solid rubberwood set includes a 45 by 27 inch prep tabletop, two open shelves, and two stools with footrests. Both stools tuck fully under the island when not in use. That helps in a tight room.
Factors to consider when choosing a kitchen island for a small kitchen
Measure clearance before you measure the island
Start with a tape measure, not a catalog. Mark out where the island would sit, then check the distance from its edges to the nearest counter, cabinet, or appliance. Aim for at least 36 inches of open space on every side that is not against a wall. That is the minimum walkway in the National Kitchen and Bath Association (NKBA) planning guidelines, and it is enough room to open an oven door, walk past someone, or pull out a drawer without a collision.
If you don't have the clearance, use a cart instead
A rolling kitchen cart gets you close to the same benefit, more counter space and usually a shelf or drawer, without permanently taking up floor space. Look for one between 18 and 24 inches wide for a tight galley kitchen. You can push a cart against a wall when you need the room back, which a fixed island cannot do.
Check door swings, not just floor space
It is easy to measure the empty floor and forget that the oven door, the dishwasher door, and any lower cabinet doors all swing open into that same space. Stand at each appliance and open its door fully before you settle on a spot for the island.
Fixed island, mobile island, or cart
A fixed island is the sturdiest option. It can support features a mobile piece cannot, like a built-in sink. It is also the least flexible, since it permanently claims the floor space it sits on. A mobile island on locking wheels can be moved or rolled out of the room when you need the space back. A rolling cart is the smallest commitment of the three, and the easiest to return if it does not work out.
Decide what job the island needs to do
Before comparing specific islands, decide what you actually need one to do. If seating is the priority, look for overhang depth of 12 to 15 inches and at least 24 inches of width per seat, in line with the NKBA seating guidelines. If storage is the priority, closed cabinets or drawers work better than open shelving, since an island is visible from every angle in the room. If extra prep space is the priority, a simple top with no seating overhang keeps the whole surface usable for cutting boards and mixing bowls.
Height affects how the island gets used
A standard counter height of 36 inches matches most existing counters and works well for prep tasks like rolling dough or chopping. A taller bar height of 42 inches suits stool seating better but does not work as well for tasks that need you standing directly over the surface.
Placement affects the whole kitchen's traffic
Where the island sits matters as much as its size. An island placed right in the path between the stove and the sink, the busiest stretch of most kitchens, creates a bottleneck every time someone cooks. Moving it slightly off that line, even by a foot, can make a real difference to how often you squeeze past it.
Top materials that hold up to daily use
An island top takes a lot of wear, since it is used for both prep and casual seating. A wood or butcher-block top, like the rubberwood tops on the HOMCOM and Polibi, looks warm and can be sanded back when it gets scratched. It needs oiling now and then and does not like standing water. A stainless top wipes clean easily but shows scratches. Stone is tougher, but it is heavy, which matters on a piece meant to roll.
Power and light at the island
If the island will hold a mixer, a coffee maker or a charging spot, plan for an outlet near it before you settle on a spot. A fixed island is hard to wire after the fact, while a rolling cart just needs to park near a wall outlet. Light matters too. A pendant or a fixture aimed at the island keeps it usable for prep and makes it feel part of the kitchen.
When a small island is the wrong call
If measuring shows you cannot keep 36 inches clear on every open side, or the island would block a door, look at other options rather than cutting the clearance. A narrow rolling cart, more wall storage, or a peninsula off an existing counter can give you part of what you wanted. Sometimes two smaller pieces work better than one island: a slim cart for prep space and a closed cabinet against a wall. And organize the cabinets you already have first. Our small kitchen storage ideas guide starts there, and you may find you need less from an island than you thought.
How we picked these small kitchen islands
We looked for islands and carts sized to fit a small kitchen's clearance, not a standard-size kitchen. We did not test these by hand. Details come from each listing, so check the current page before you buy.
More in this guide
- Small Kitchen Design: The Layout Rules That Matter: the layout rules that decide whether an island fits at all.
- How to Organize a Small Kitchen, Step by Step: a step-by-step plan for organizing a small kitchen.
- Kitchen Designs for Small Kitchens: Which Layout Fits: how to pick a layout that fits your space.
- Kitchen Ideas for Small Kitchens That Actually Help: practical ideas for making a small kitchen work harder.
- Kitchen Island Ideas for Small Kitchens: island styles and shapes sized for small rooms.
- Kitchen Style for a Small Space: What Actually Works: style choices that hold up in a small kitchen.
- Small House Open Concept Kitchen and Living Room: fitting a kitchen into an open-plan small home.
- Small Island for Kitchen: Sizing and Shape Options: sizing and shape options for a small island.
- Small Kitchen Ideas: Light, Color and Vertical Tricks: light, color and vertical storage tricks.
- Small Kitchen Island with Seating: Sizing It Right: how to size an island that also seats people.
- Small Kitchen: What Actually Counts as Small, and What to Fix First: what counts as a small kitchen and what to fix first.
Questions people also ask
How much space do I need for a small kitchen island?
Plan for at least 36 inches of clear walking space on every open side. Less than that and you will bump into it while an oven or fridge door is open.
What's a good alternative to a fixed island?
A rolling kitchen cart. It gives you extra counter space and often a shelf or drawer underneath, and you can push it against a wall when you need the floor space back.
Should the island match my cabinets?
Not necessarily. Many small kitchens use a contrasting island on purpose, since matching cabinets can make a small room read as one big block of color.
Can a small island include seating?
Yes, some compact islands come with stools built in. Check the per-seat width and the overhang depth before you count on it seating more than one or two people comfortably.