
Kitchen Islands for Small Kitchens
Small Kitchen: What Actually Counts as Small, and What to Fix First
What counts as a small kitchen, and the small handful of changes (light, layout, vertical storage) that matter most before anything else.
Last updated September 2026
Contents6
A small kitchen is generally one under about 100 to 150 square feet. Square footage alone doesn't tell the whole story, though. A well laid-out smaller room can work better than a larger one with a poor layout.
The order to work in:
- First, lighting: weak light makes any kitchen feel smaller and harder to work in.
- Second, walkway width: under 36 inches is cramped for one cook and worse for two.
- Third, vertical storage: using height instead of floor space frees up the room you walk through.
What actually counts as "small"
There's no official cutoff, but kitchens under roughly 100 to 150 square feet are commonly called small. What matters more day to day is whether the layout supports an efficient work triangle. A walkway wide enough to move through also matters. A 180-square-foot kitchen with an awkward layout can feel tighter than a well-planned 120-square-foot one.
In a small kitchen, fix lighting first
Weak or uneven lighting makes any kitchen, small or large, feel more cramped and harder to work in. Shadows hide counter space and make corners look messy. Lighting is also the cheapest of the three fixes here, which makes it the natural place to start.
Fix walkway width second
A walkway under 36 inches is tight for one cook and hard for two. The National Kitchen and Bath Association (NKBA) guidelines set 36 inches as the minimum walkway width. If your kitchen's layout allows it, even a few inches of extra clearance helps. Move a trash can, or swap a bulky appliance for a slimmer one. Small changes like these make a real difference in how the space feels to move through.
Fix vertical storage use third
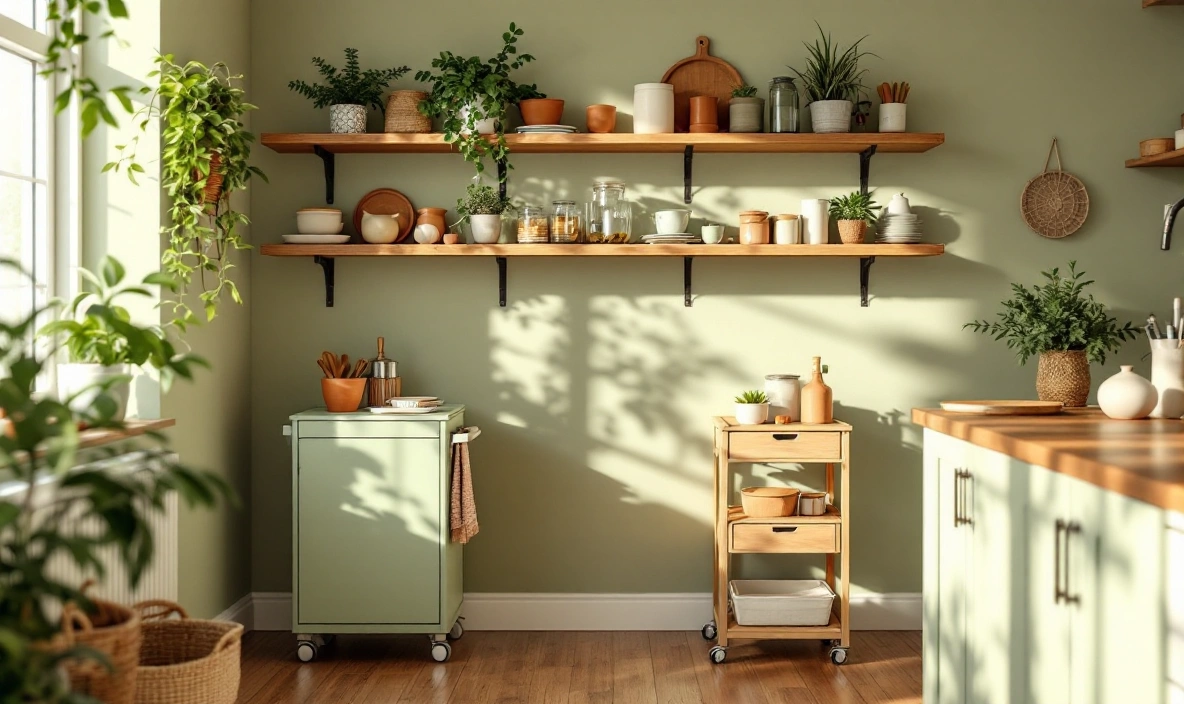
Most small kitchens waste vertical space long before they run out of floor space. Empty air sits above items on a shelf. An upper cabinet doesn't get used to its full height. Using that vertical space usually solves more of the "not enough room" feeling than adding floor furniture does.
The same applies inside drawers. A divider that matches the drawer's actual width stops one junk drawer from swallowing space that should hold something specific.
Everything else in a small kitchen is a smaller improvement
Once lighting, walkway width and vertical storage are handled, other ideas add real value on top: color choices, hardware, decor. Doing them first, before the bigger three, tends to produce a prettier kitchen that still has the same underlying space problems.
Who this guide is for
Built for someone trying to figure out where to start with a small kitchen, before diving into specific storage, layout or style decisions covered in the more detailed guides linked above.
Questions people also ask
What square footage counts as a small kitchen?
Roughly under 100 to 150 square feet, though this varies. A well laid-out 120-square-foot kitchen can feel more open than a poorly laid-out 180-square-foot one.
What's the single most important fix for a small kitchen?
Lighting, in most cases. It's the cheapest change and has an immediate effect on how usable and open the room feels, before you touch layout or storage.
Do I need to renovate to make a small kitchen work better?
No. Lighting, organization and vertical storage changes can make a real difference without any structural work, though a layout change, like widening a walkway, does need renovation.