
Kitchen Islands for Small Kitchens
Kitchen Designs for Small Kitchens: Which Layout Fits
Galley, L-shape, U-shape and one-wall kitchen designs compared for small rooms, by which room shape each one actually fits.
Last updated September 2026
Contents6
The best kitchen designs for small kitchens depend on your room's shape more than any style trend. Four layouts cover almost every small kitchen: galley, L-shape, U-shape and one-wall.
The four at a glance:
- Galley (two facing walls): best for a long, narrow room, and the most efficient layout for one cook.
- L-shape: best when one corner opens to a dining or living area.
- U-shape: the most counter and storage, but it needs width or it feels boxed in.
- One-wall: best for a very small or studio space. It has the least counter but keeps the room open.
Galley: best for long, narrow rooms
A galley kitchen puts counters on two facing walls with a walkway between them. It's usually the most efficient layout for a single cook, since everything sits within a step or two. The tradeoff: with two people cooking, the walkway needs to be wide enough. Aim for 42 to 48 inches, or you'll keep stepping around each other. That range comes from the National Kitchen and Bath Association (NKBA) guidelines, which suggest 42 inches for one cook and 48 inches for two.
L-shape: best when one corner opens to another room
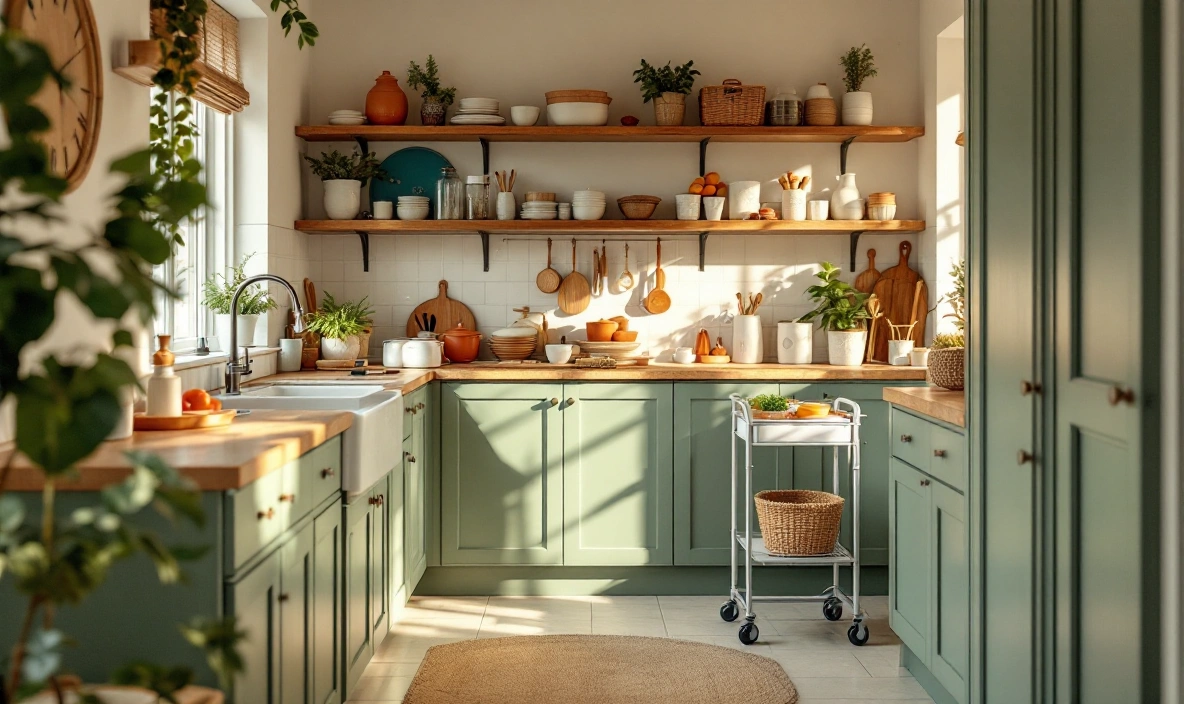
An L-shape uses two walls that meet, leaving one corner open. It works well when a small kitchen opens onto a dining area or living room, since the open corner becomes that link point. It also leaves room for a small table, a narrow cart, or a compact island in that open corner.
U-shape: the most storage, if the room is wide enough
A U-shape wraps counters around three sides. It usually gives the most counter and storage space of the four layouts. In a truly small room, though, it can close in on itself. If the middle drops much below 42 inches wide, it starts to feel like three walls instead of one workspace. Measure that center clearance before you commit to this shape.
One-wall: the kitchen design for small kitchens that are very tight
A one-wall kitchen lines everything up along a single wall. It gives up the most counter space of the four. It also takes the least floor space and keeps sight lines open, which matters in a studio or an open-plan living area. It works best with strong vertical storage, since there's no second wall to spread out onto.
Kitchen designs for small kitchens should fit your walls
It's tempting to copy a layout from a photo you liked. But a U-shape squeezed into a galley-sized room, or a galley stretched across a wide, square room, both fight the space instead of working with it. Start from your room's actual size and pick the layout built for that shape.
Who this guide is for
Built for someone choosing or reworking a small kitchen's layout who wants to know which shape actually suits their room, not just which one looks good in a magazine.
Questions people also ask
What's the most space-efficient small kitchen layout?
A galley layout, if your room is long and narrow. Two parallel counters keep the work triangle tight and every point within a step or two.
Is a U-shape too much for a small kitchen?
It depends on width, not just square footage. A U-shape needs enough room in the middle, at least 42 to 48 inches, or it feels like three walls closing in.
What layout works for an open-plan small kitchen?
One-wall or a galley with one open side usually works best, since they don't need a fourth wall. They also keep sight lines open to the rest of the room.